Get $4,245 Cash Back
44 OLYMPIA GATE, Vaughan (East Woodbridge) — listed at $1,698,000. Earn buyer cashback at closing. No catches, just more money in your pocket.
FULLY UPGRADED 2-STOREY HOME ON A PREMIUM LOT WITH A PRIVATE 3-BEDROOM SUITE! Double-door entry opens to a gorgeous grand foyer featuring marble porcelain floors, modern wall panels, LED mirror, pot lighting & rich oak hardwood flooring throughout. Bright open-concept living area with picture window. Modern kitchen showcases marble porcelain floors, stainless steel appliances including 4-door fridge w/ water dispenser, built-in countertop range, oven & microwave, centre island & stylish backsplash. Spacious dining area walks out to a large 300 sqft terrace, perfect for indoor/outdoor dining & entertaining. Main-level family area offers excellent flexibility and can be converted into a bedroom suite w/ 3pc ensuite. Convenient laundry room features full-size Samsung washer & dryer, sink & cabinetry. Elegant staircase w/ wooden iron spindle railing & statement chandelier leads to the upper level. Upper landing features crown moulding, windows & overlooks the main level. Generous primary suite offers his & hers closets and a 4pc ensuite. Three additional bedrooms feature closets & windows. Finished lower levels offer incredible versatility, with two separate units, each w/ LED pot lighting & its own yard. The first unit offers a spacious recreation area, accessed by stairs from the main floor. The second unit features a private 3-bedroom suite w/ full kitchen, modern bathroom w/ glass shower, second laundry & covered patio, ideal for extended family, in-laws or rental potential. The second unit has its own exterior access through the back sliding door or a door from the garage. Long driveway & 2-car garage accommodate up to 6 cars. Located in desirable Woodbridge, close to schools, parks, shopping, dining, with easy access to Vaughan Metropolitan Centre & Hwy 400/407. A rare opportunity combining space, upgrades, flexibility & income potential in a sought-after Vaughan location! **Some of the photos are virtually staged. (id:60164)
| Room | Level | Dimensions |
|---|---|---|
| Kitchen | Main level | 3.49 x 4.5 meters |
| Bedroom 5 | Lower level | 5.84 x 3.18 meters |
| Bedroom | Lower level | 3.42 x 3.21 meters |
| Bedroom | Lower level | 3.42 x 3.13 meters |
| Recreational, Games room | Lower level | 5.84 x 3.18 meters |
| Dining room | Main level | 3.59 x 4.25 meters |
| Living room | Main level | 3.42 x 8.24 meters |
| Family room | Main level | 3.32 x 5.64 meters |
| Primary Bedroom | Upper Level | 3.42 x 5.94 meters |
| Bedroom 2 | Upper Level | 3.32 x 3.8 meters |
| Bedroom 3 | Upper Level | 3.32 x 3.8 meters |
| Bedroom 4 | Upper Level | 3.16 x 3.44 meters |
| Kitchen | Lower level | 3.32 x 2.41 meters |
| Living room | Lower level | 3.3 x 4.58 meters |
Does it have a basement, and is it finished?+
Yes — Finished, Separate entrance, Walk out, N/A, N/A. A finished basement adds meaningful living space beyond the listed square footage.
Is 44 OLYMPIA GATE a good fit for a growing family?+
With 7 bedrooms and 4 bathrooms, there's room for kids plus a guest room or home office. The 2-storey layout keeps living and sleeping areas separated.
Is there air conditioning?+
Yes — central air conditioning cooling is in place.
How is the home heated? Is it efficient?+
Heating is forced air, natural gas. Gas heating is generally the most cost-efficient option in Ontario winters.
What are the ongoing costs beyond the mortgage?+
Budget for annual property taxes of $6,555.65, heating is forced air, natural gas. Always verify the latest figures with your agent before making an offer — these change yearly.
Could this work as an investment property?+
The basement description mentions: Finished, Separate entrance, Walk out, N/A, N/A. If it has a separate entrance, there may be rental income potential — but verify zoning and whether a legal second unit is permitted in Vaughan (East Woodbridge) before counting on it.
Ask About This Property
Nearby Places
Searching nearby places…
Benchmark price · Updated 2026-09
Year over year
Past 10 years
Similar listings

 For Sale123 days14
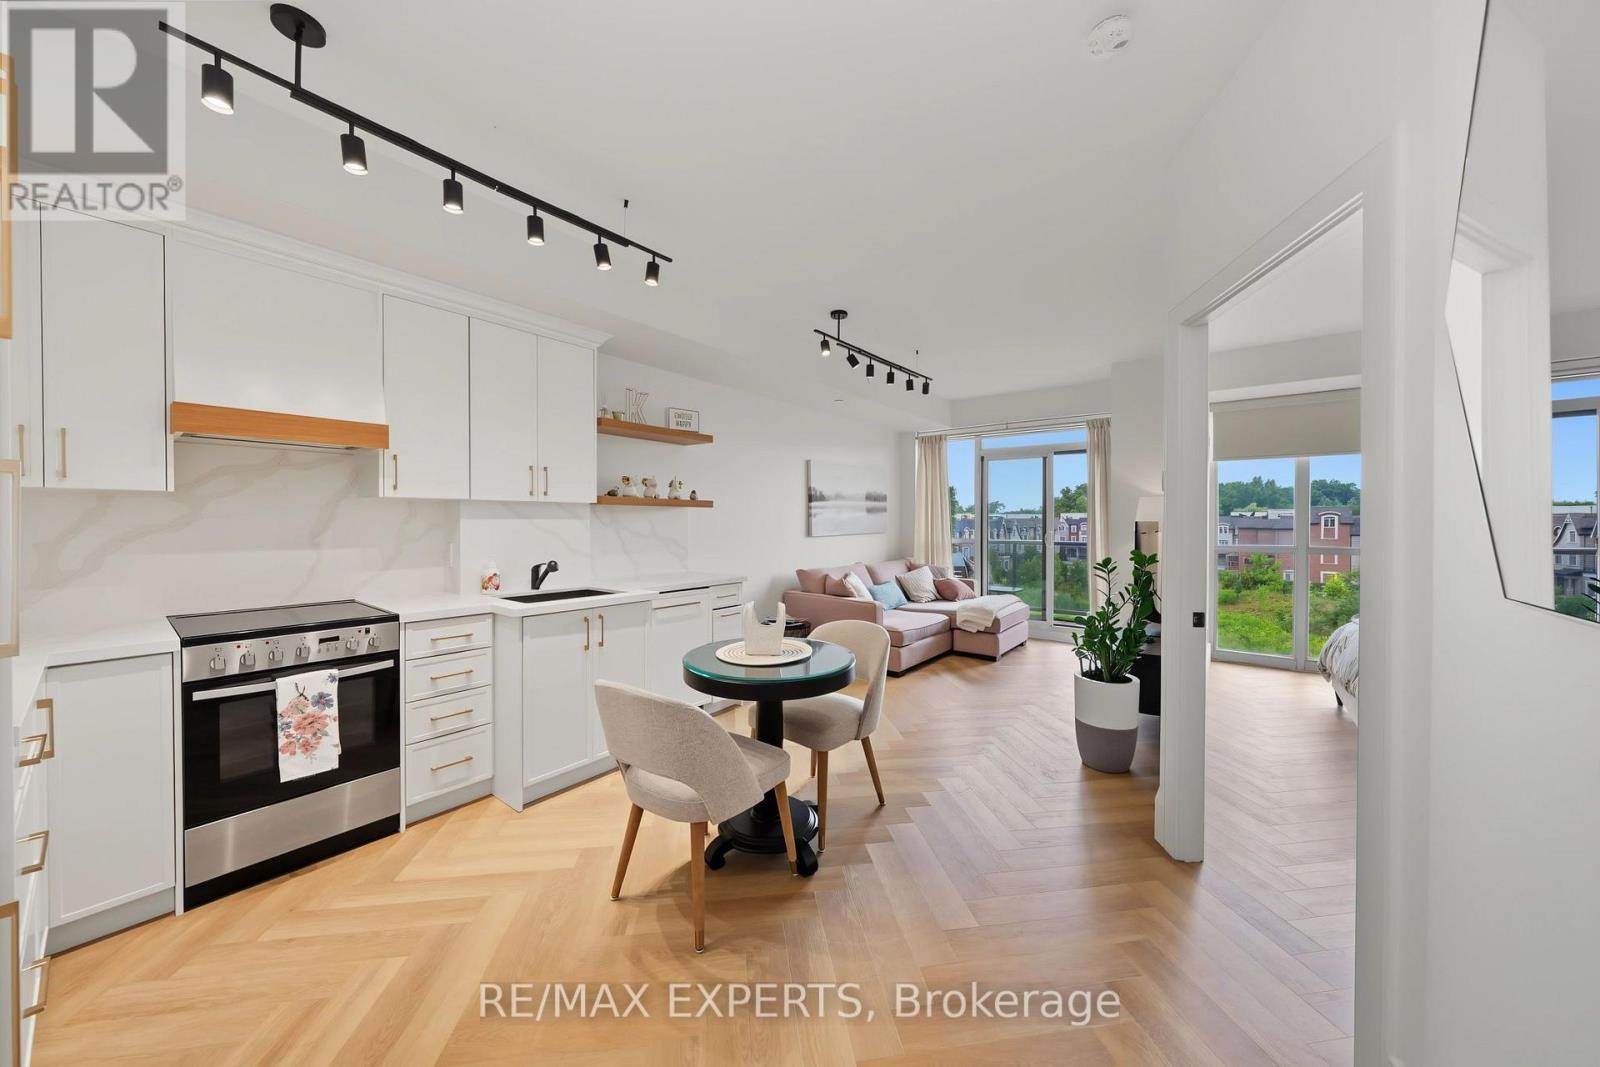 For Sale32 days44
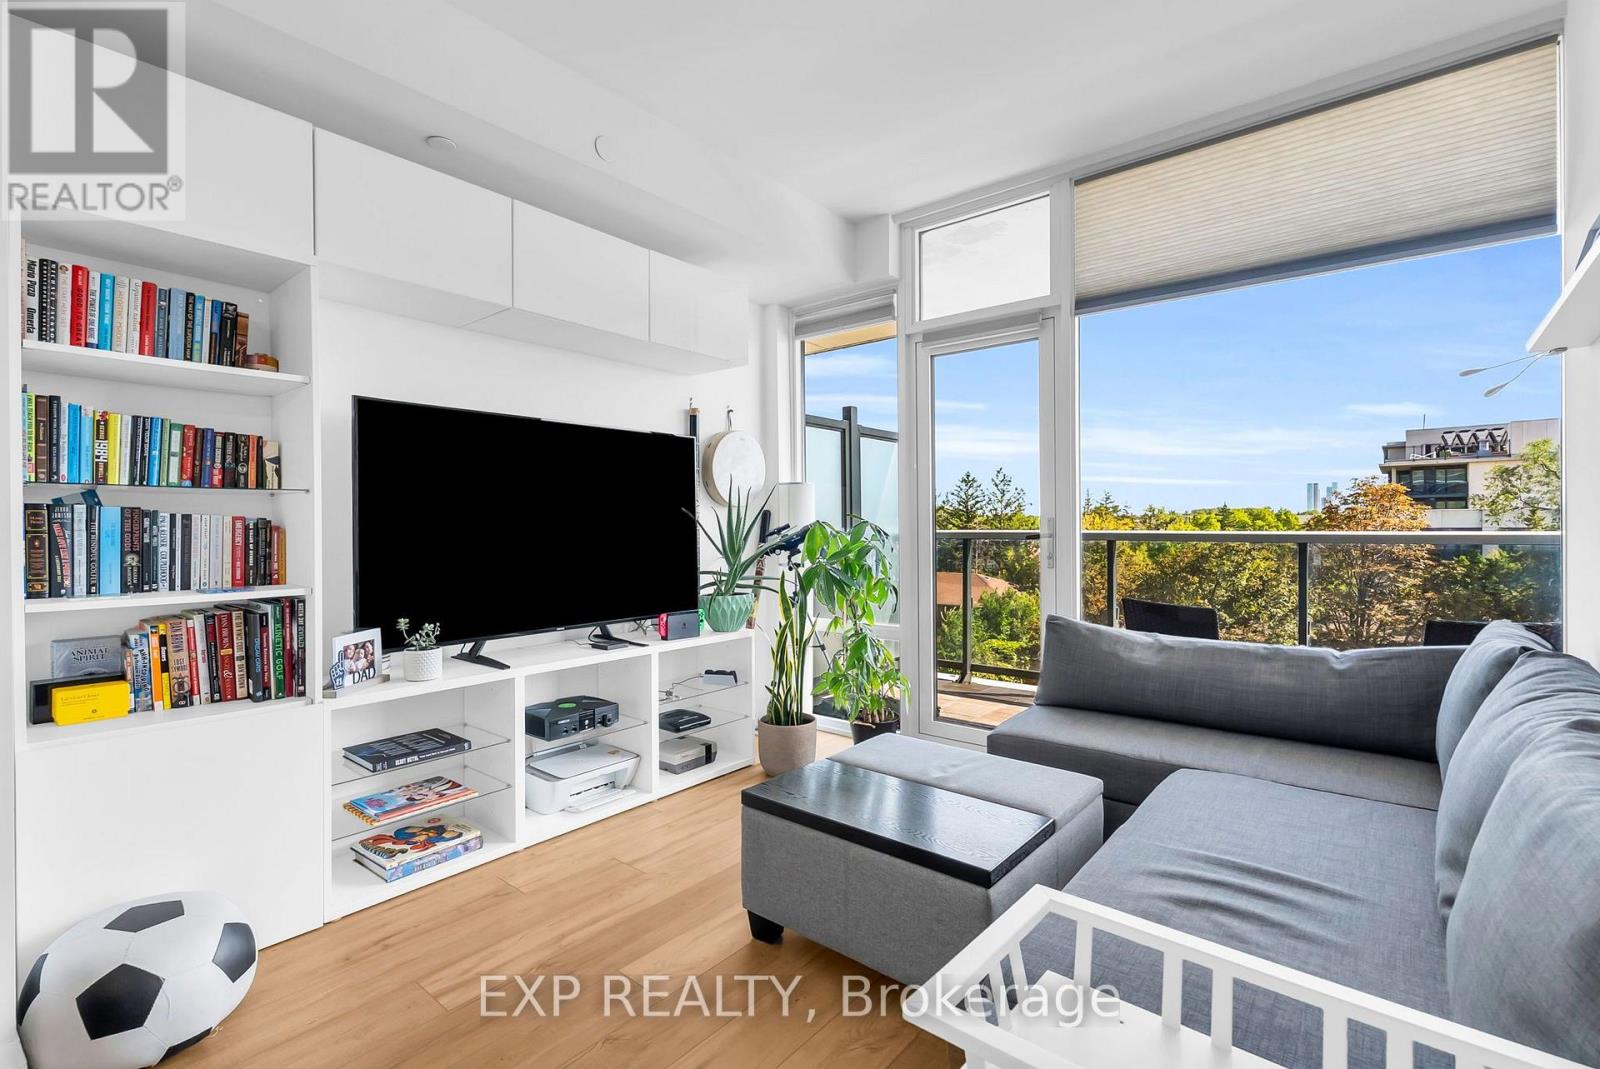 For Sale43 days35
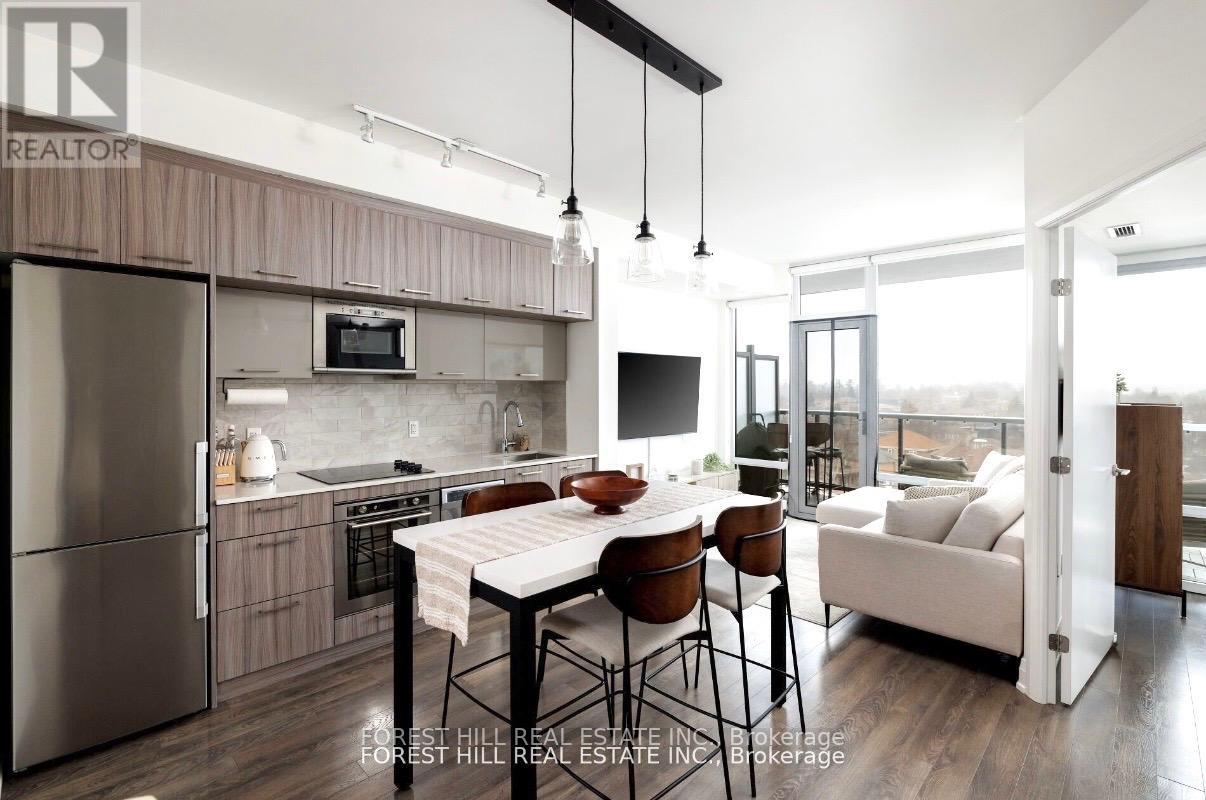 For Sale136 days47

The listing data above is provided under copyright by the Canadian Real Estate Association. While the information is considered reliable, its accuracy is not guaranteed by the Canadian Real Estate Association or getsetsold.ca. Neither getsetsold.ca nor its affiliates make any representations or warranties, express or implied, regarding the accuracy or completeness of the information presented here.